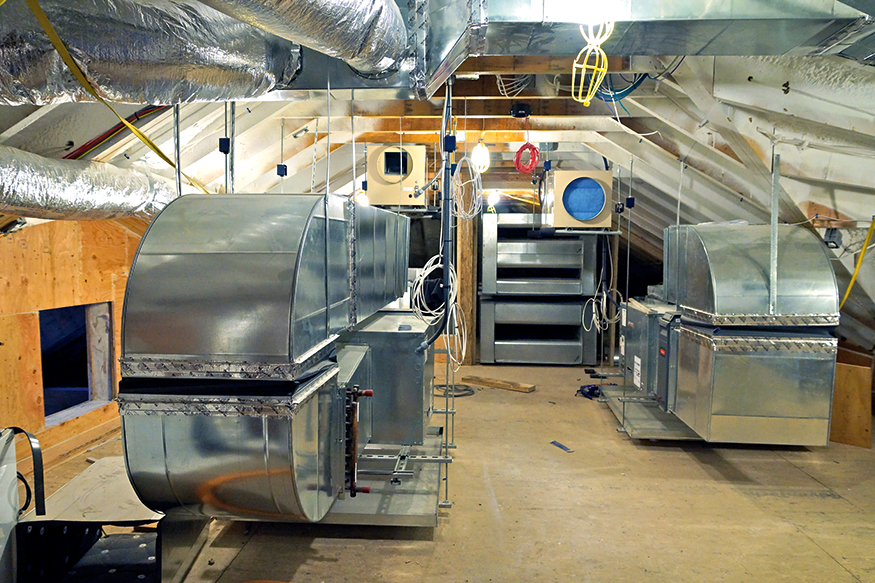
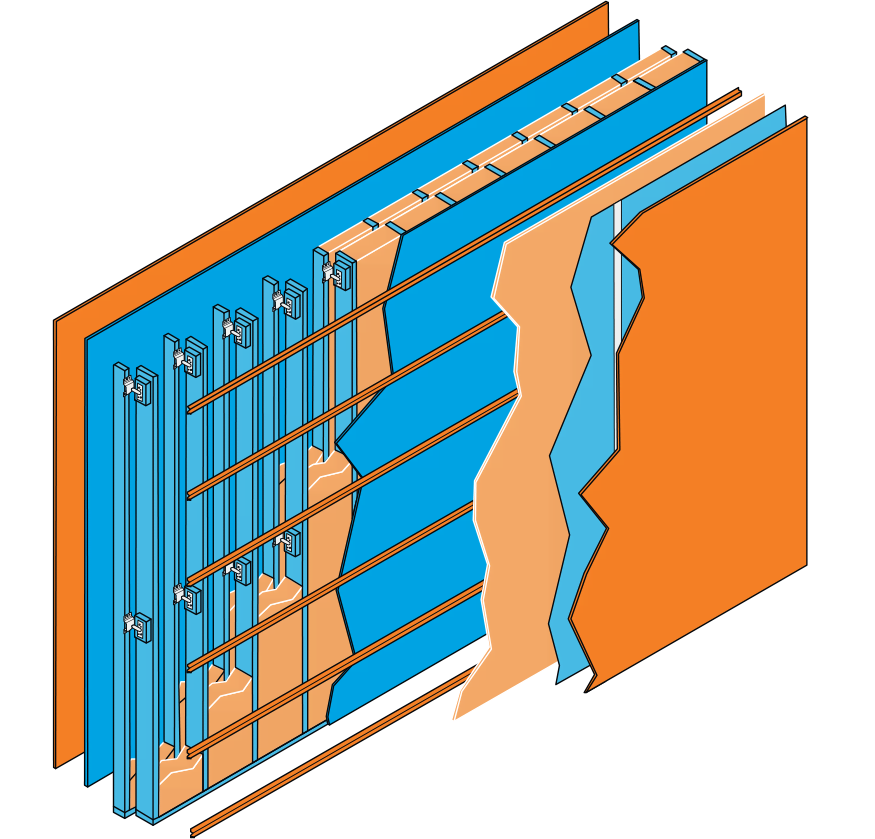
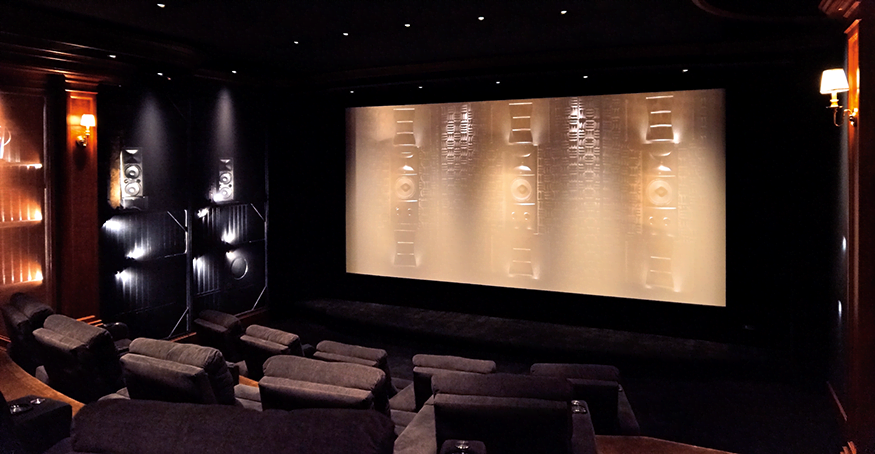
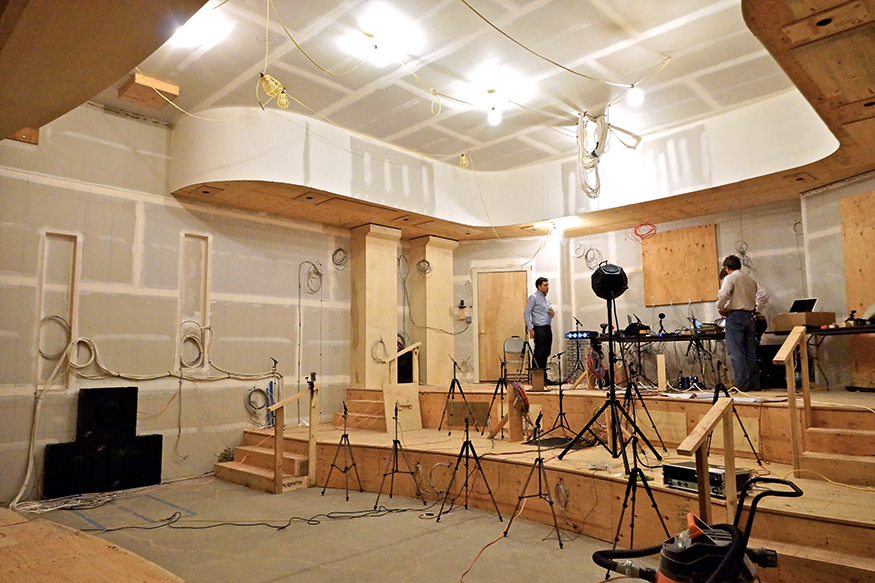
Once the Hahn theatre concept and layout were approved, the 3D model was brought into finite element and various acoustic simulation packages. The isolated room envelope was tuned, detailed, dimensioned and issued as a stack of construction drawings. The blueprints are very detailed and specific, and they need to be. To isolate the theatre from garage rumble below, the structure had to support a six-inch-thick concrete pan deck, two inches of isolation material, then a floating three-inch-thick reinforced concrete floor, upon which the theatre’s interior shell rests. Twelve different wall types, each with different acoustical properties, were specified, detailed, installed and tested. Two sets of massive tandem doors function as sound and lightlocks rather than just doors.
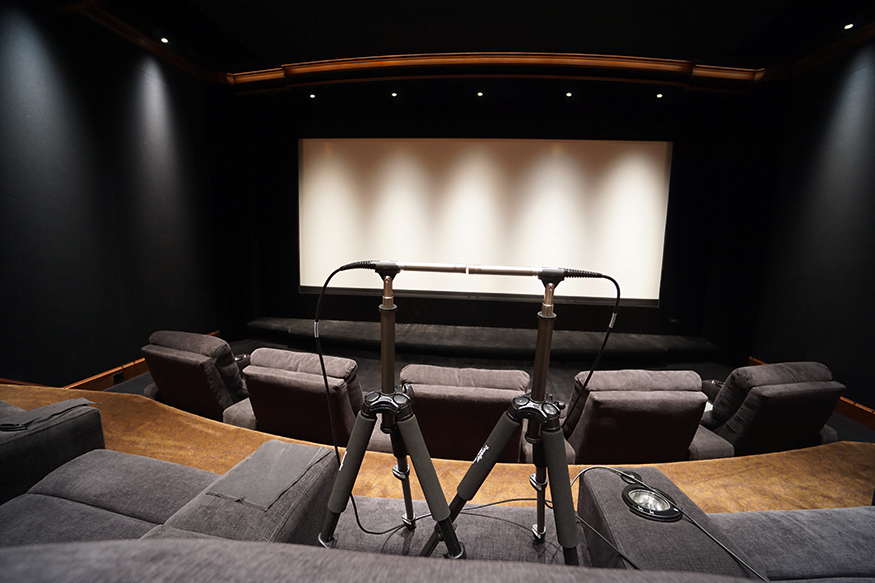
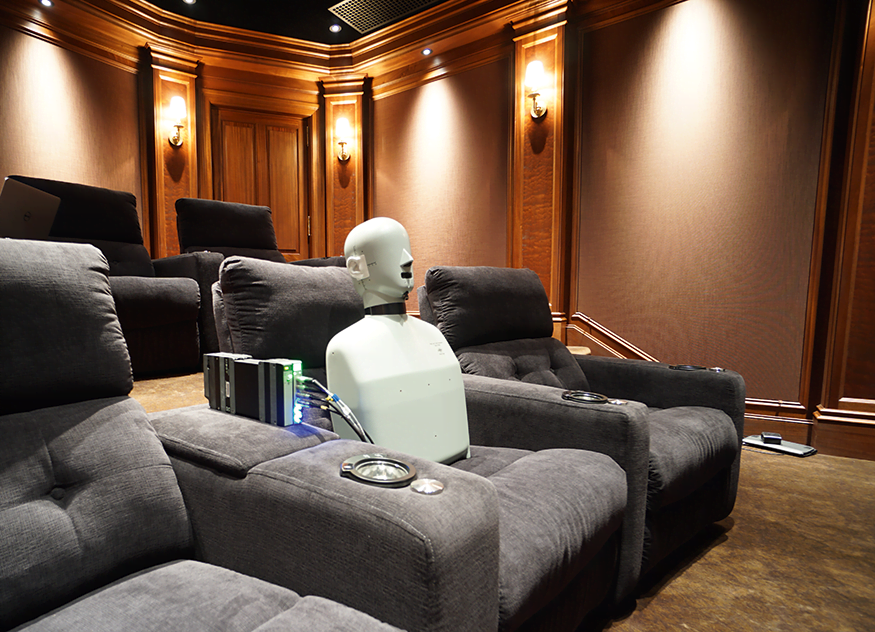
Of course, there is the testing to ensure that the room reaches its target levels. Initially, they used a Brüel & Kjær 1-inch low-noise microphone for measuring ultra-low sound pressure levels. With it, they were capable of measuring down to NCB –1 (the hearing threshold), at which point the microphone was limited by its own self-noise. Recently, however, a new measurement method (the two-microphone coherent power measurement technique) has been developed. Yates and his team returned and used that method with two Type 4179 microphones - measuring the Hahn theatre at NCB –6 with the HVAC on high.