



DA110 Handheld Indicator
An indicator/amplifier with data-logging for precise mobile calibrations that are structured, repeatable and audit-ready – a complete, versatile and configurable system in one handheld device.
Read More

When servicing and commissioning presses, verifying the actual force applied by the machine is one of my most important tasks. It is not enough to simply read a single peak value. The complete measurement chain must work reliably, the results must be repeatable, and the inspection must be documented in a traceable way. Particularly in quality-critical joining and forming processes, even small deviations can lead to scrap, tool damage, or incorrect process evaluation.
For such service tasks, I use the DA110 Hand-held Indicator as a mobile reference measuring instrument with a display and integrated data logger. Together with a suitable reference force transducer, it forms a mobile measurement chain that can be used directly at the machine. The DA110 supports strain-gauge full-bridge sensors in 4- and 6-wire configurations, as well as force, torque, and load-cell applications.
During this service assignment, I was asked to check a hydraulic production press. The operator had noticed that the results of a press-fit process were fluctuating more than usual. Although the machine control system displayed the specified press force, it was unclear whether the deviation was caused by the process itself, the mechanics, or the installed force measurement chain.
As a service technician, the key question for me is therefore: Does the force displayed by the machine really correspond to the force acting on the tool or workpiece?
Large industrial presses often have sensors permanently integrated into the machine. An independent mobile reference measurement system makes it possible to verify the installed measurement chain under real operating conditions.
Before starting the actual measurement, I first check the mechanical conditions. The force transducer must be loaded centrally, the press ram should be aligned as perpendicular as possible to the force introduction point, and transverse forces must be avoided. Incorrect force introduction alone can significantly influence the measurement result. Temperature equalisation of the reference transducer after transport is also important for repeatable results.

Traceability is another key requirement. The reference system used must itself have sufficient and documented accuracy. This is where the DA110 is particularly useful: it provides 0.01% full-scale accuracy and can be DAkkS calibrated. This allows it to be used as a traceable reference measuring instrument within a company calibration chain.
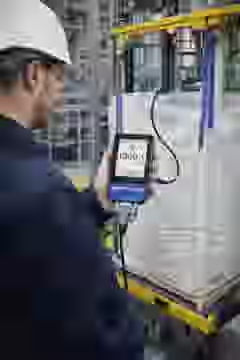
After the visual and functional inspection of the press, I position a suitable reference force transducer in the machine’s force path. I then connect the sensor directly to the DA110.
If a TEDS-enabled transducer is used, the stored sensor information is recognised automatically. In practice, this means fewer manual entries and fewer opportunities to enter an incorrect sensitivity or measurement range. The DA110 provides integrated TEDS support for this purpose.
The actual test then begins. I do not simply run the press once to maximum force. Instead, I distribute several test points over the operating range, for example at 20, 40, 60, 80 and 100% of the intended maximum force. Where possible, multiple measurements are taken at each measurement point. If required, measurements are taken both while increasing and decreasing the load. This makes it possible to assess not only characteristic deviation, but also repeatability, hysteresis and mechanical influences.
It is particularly important to distinguish between “As Found” and “As Left.” First, I document the condition of the press exactly as I found it. If unacceptable deviations are detected, the machine control or measurement chain can then be adjusted. Afterwards, I repeat the measurement and document the final condition. This document both the original deviation and the condition in which the machine was returned to production.
This is where the DA110’s integrated data logger provides a clear advantage. The values do not have to be copied manually from the display. The DA110 provides 4 GB of internal memory and USB-C data export, while freely configurable measurement jobs and six internal parameter sets allow recurring procedures to be standardised.
This is especially useful for dynamic press processes. A single maximum value often does not provide enough information about what actually happens during the pressing operation. With sampling rates of up to 19.2 kHz, even fast force profiles can be recorded. This allows me to assess not only the final value but also the force profile throughout the pressing cycle.
When calibrating a press, several aspects need to be considered separately: machine safety, quality management and metrological traceability. The exact standard to be applied depends on the type of press, the application and the agreed calibration procedure.
For operators in Germany, the Betriebssicherheitsverordnung (BetrSichV – German Ordinance on Industrial Safety and Health) plays an important role. Inspections must be documented in a traceable manner. The relevant documents indicate that the documentation does not have to be exclusively digital, it must clearly record the machine condition, test method, measured values and any identified defects must be clearly recorded.
For quality management, ISO 9001 may also be relevant where press force is a quality-critical process parameter. In such cases, traceability of the inspection and measuring equipment is particularly important.
From a metrological perspective, depending on the specific procedure, standards such as ISO 376 for force-proving instruments and ISO 7500-1 for force measurement on materials testing machines may be relevant. These standards are not universal press calibration standards for every production press, but they can provide a useful basis for establishing a traceable force measurement chain.
The DA110 can be DAkkS calibrated and can therefore form part of a traceable reference measurement chain. For me as a service technician, this is essential: it is not enough to test the press itself. The reference system must also have documented traceability to national standards.
When I calibrate a press, I don’t want to rely solely on the machine displaying a plausible value. I want to know what force is actually being applied and be able to document it properly. With the DA110, I have the reference measurement, display and data logger all in one hand-held device TEDS sensor recognition, high accuracy and the ability to record the complete dynamic force profile are particularly useful. I can measure the As-Found condition, adjust the press and then document the As-Left condition using the same measurement setup. This saves time on-site and gives both me and the customer greater confidence before the machine goes back into production.
After completing the measurement series, I can compare the press display directly with the reference value. If a systematic deviation is detected, the machine measurement chain can be adjusted and then verified again. The final “As Left” data set documents the condition in which the press was released back into production.
The key advantage of the DA110 for me is that I do not need several separate instruments and a stationary measurement setup. He display, measuring amplifier and data logger are combined in one mobile device That connects directly to the force transducer and can record dynamic force profiles at up to 19.2 kHz.
Compared with a simple hand-held indicator, the DA110 therefore provides significant added value. With 0.01% FS accuracy, DAkkS calibration capability, TEDS, structured measurement jobs, six parameter sets, 4 GB data storage and data export, it combines accurate measurement with a repeatable calibration workflow.
For the operator, this can mean less downtime and better documentation. For me, it means that measurement, diagnostics and documentation can all be carried out directly at the machine, without manually recording values or setting up a more complex laboratory measurement system for every task.
An indicator/amplifier with data-logging for precise mobile calibrations that are structured, repeatable and audit-ready – a complete, versatile and configurable system in one handheld device.


This will bring together HBM, Brüel & Kjær, nCode, ReliaSoft, MicroStrain and Discom brands, helping you innovate faster for a cleaner, healthier, and more productive world.
